
Lookbook


Description
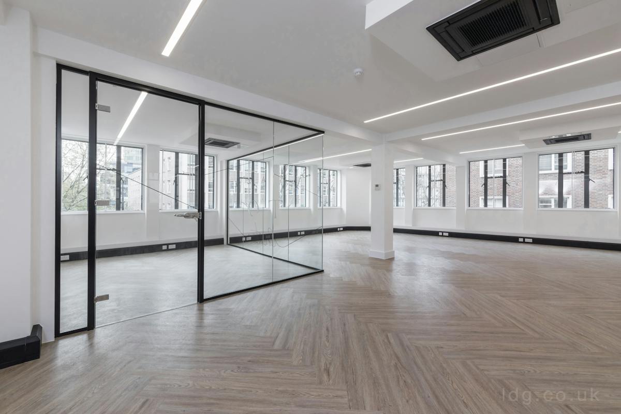
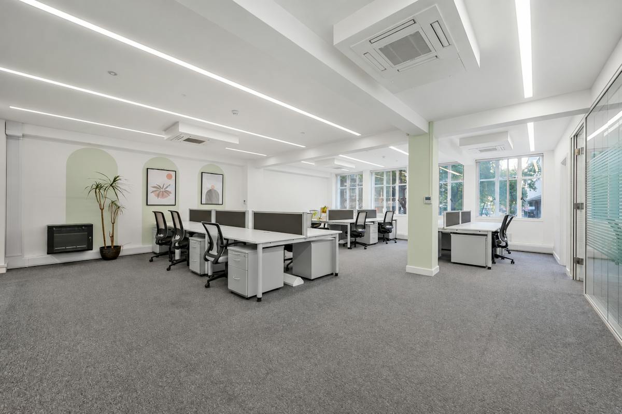
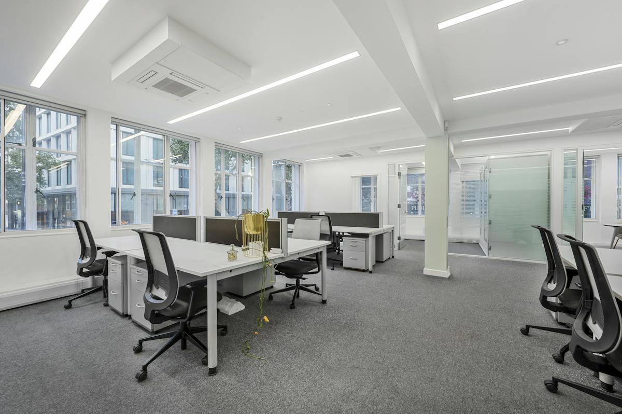
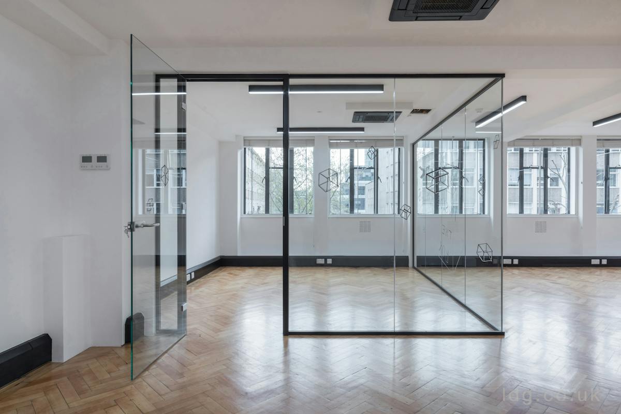
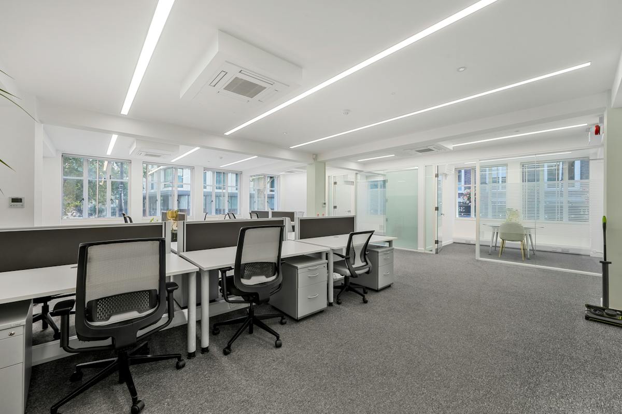
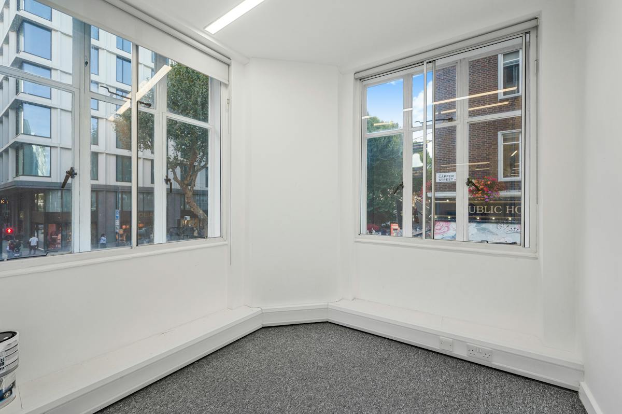
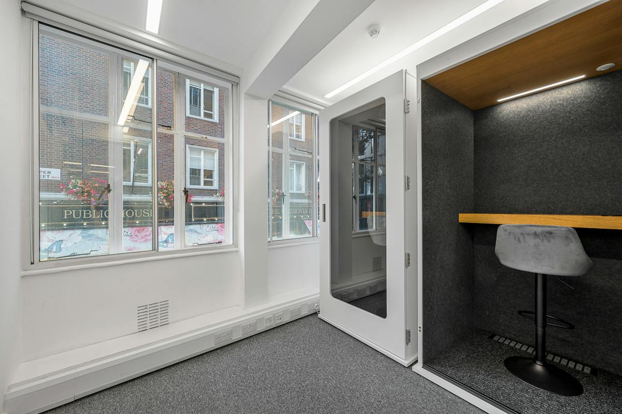
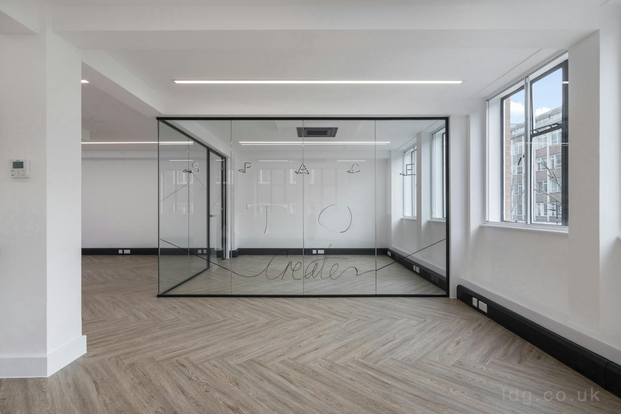
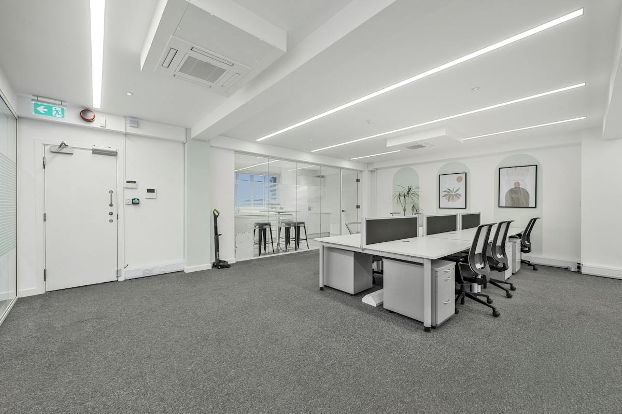
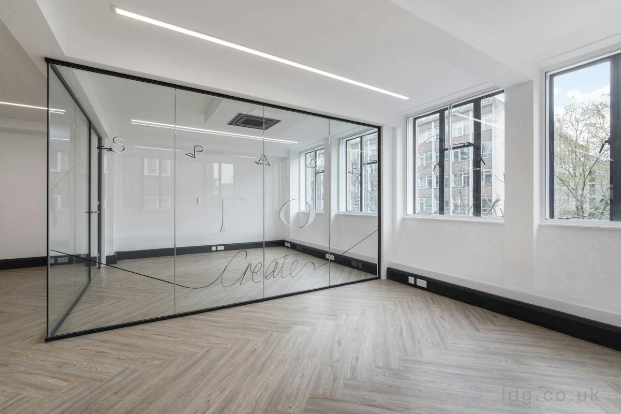
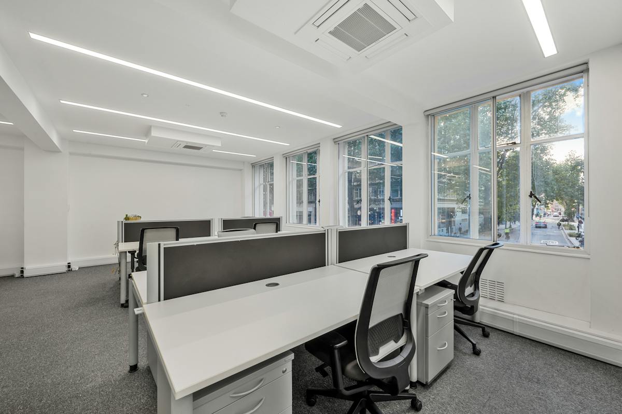
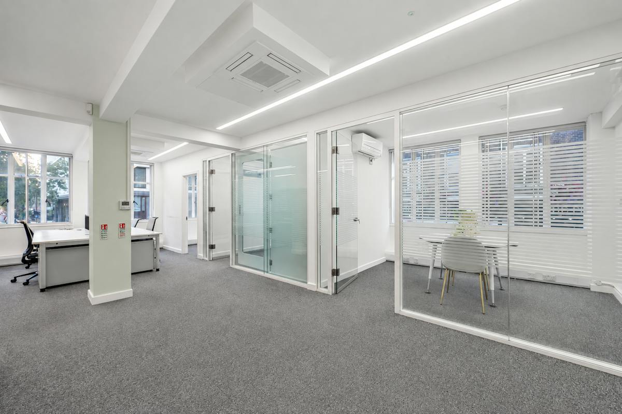
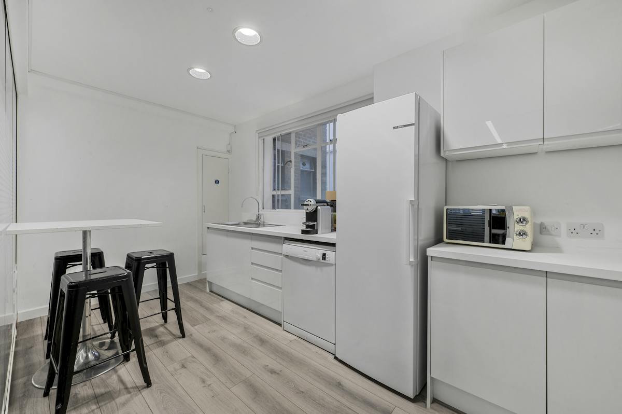
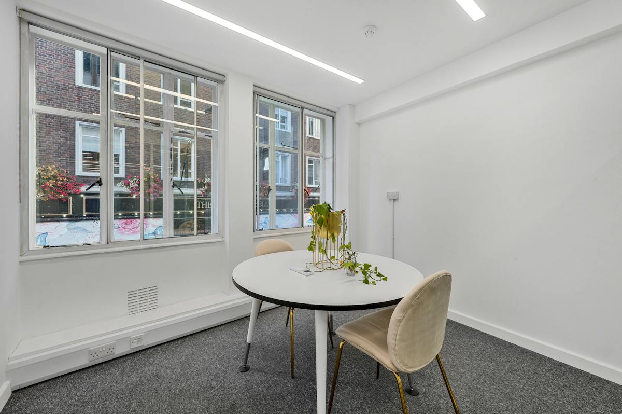
Entrancing by a pleasant pedestrianised urban garden, this corner building is well positioned for natural light from it's dual aspect window lines. There are two opportunities available within the building. On the third floor, we are providing a contemporary working environment, fitted with a large glass meeting room / office, that includes a fitted display and AV unit. Our first floor provides 3 meeting rooms in addition to 2 conference pods. Both offices come with dedicated kitchens.
Connectivity
A variety of fibre speeds are available via a secure, dedicated line.
When Can You Move In?
Immediately, subject to contract.
Viewings
We believe a property is best seen in person - contact us for a viewing, so we can walk you through how great this space is.
Furniture
Third Floor - The Landlord is organising a brand new furniture and dressing package, which will be installed soon.
First Floor - Existing furniture is available.
Lease
Third Floor - New lease, for a term to be agreed.
First Floor - An sublease until September 2027 or a new lease directly with the Landlord.
Amenities
- Pedestrianised Capper Street Garden Entrance
- Passenger Lift
- Triple Aspect Building With Excellent Volumes Of Light
- New Linear LED Lighting
- Air-Conditioning
- Demised Kitchen & Restrooms
- Shower (Within The Common Parts)
- Tenant Services / On-Site Manager
Availability
| Unit | SIZE (SQ FT) | RENT Per Annum | Status |
| 1st | 1,072 | £58,960 | Available |
| 3rd | 1,091 | £72,500 | Available |
| Total | 2,163 |

When you’re ready to move,
let’s talk