

Lookbook

Description
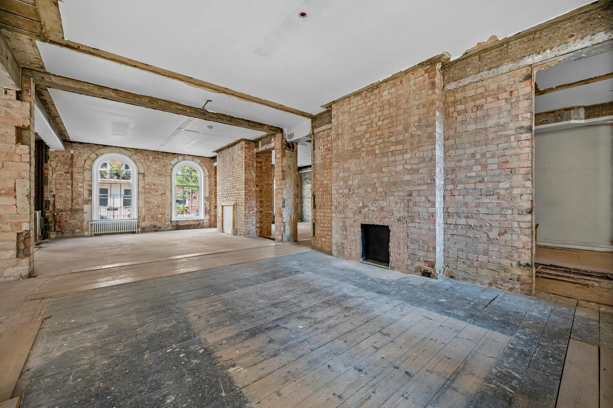
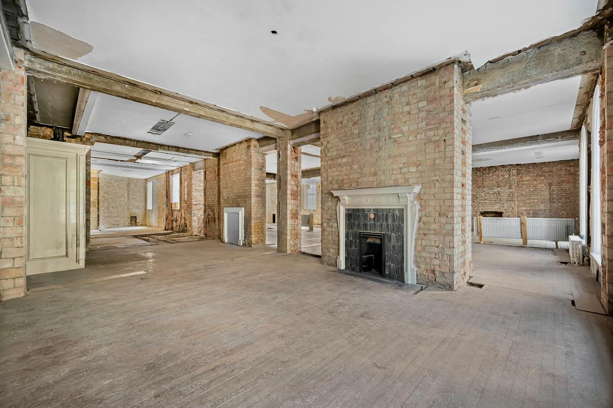
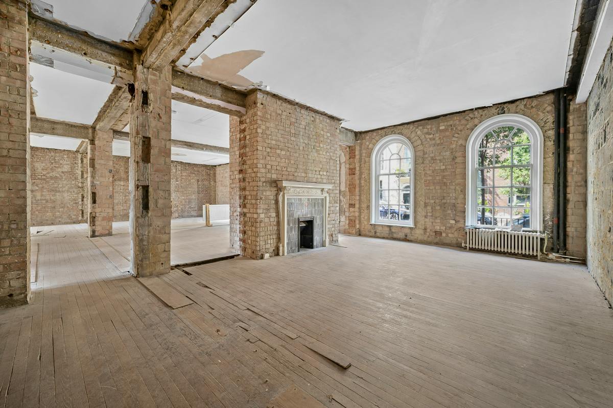
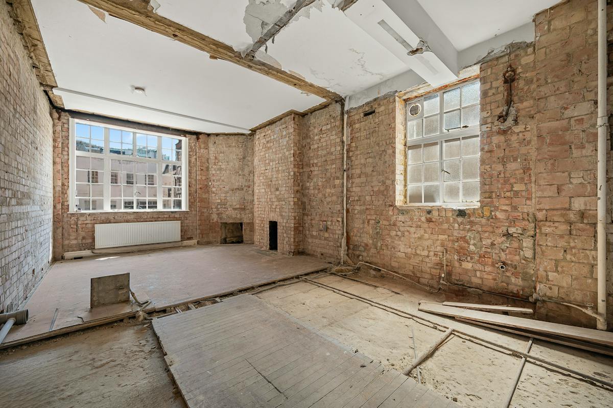
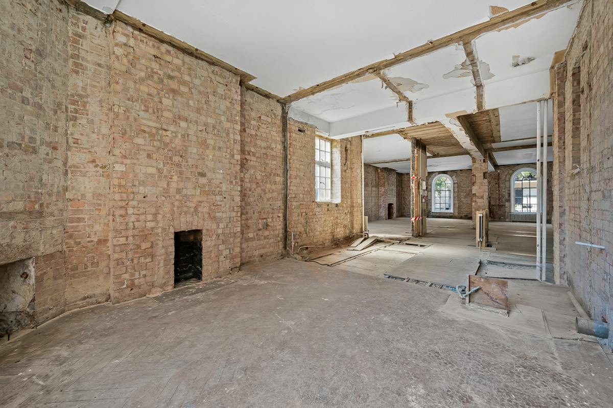
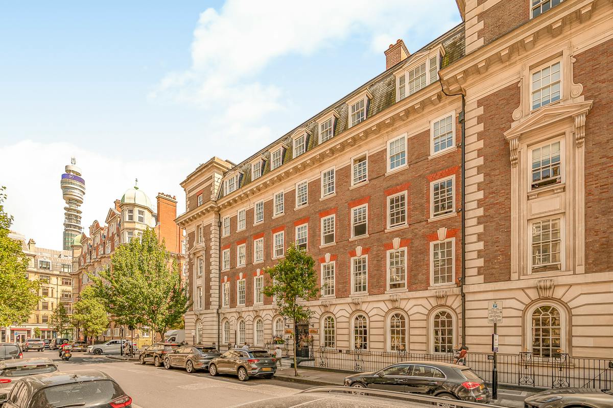
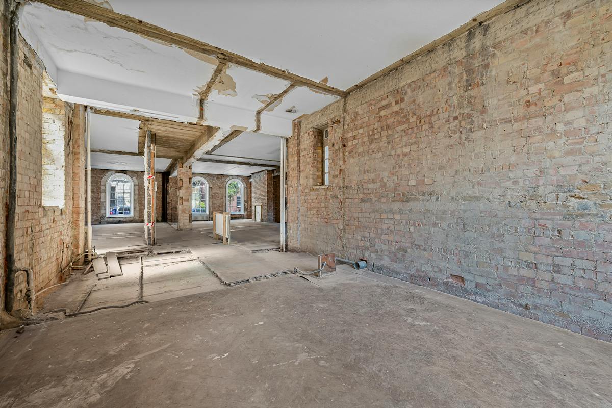
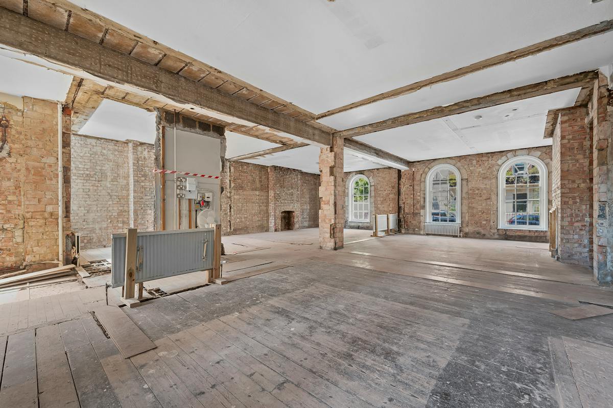
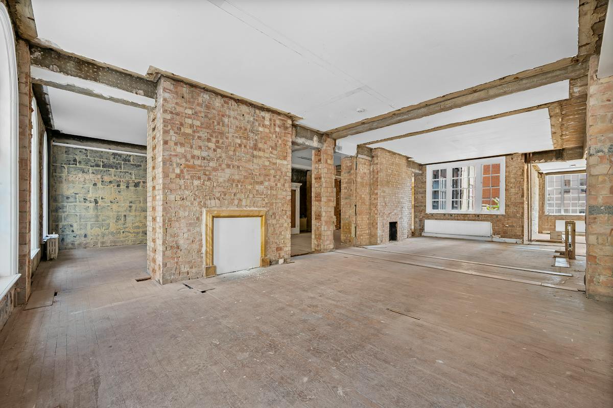
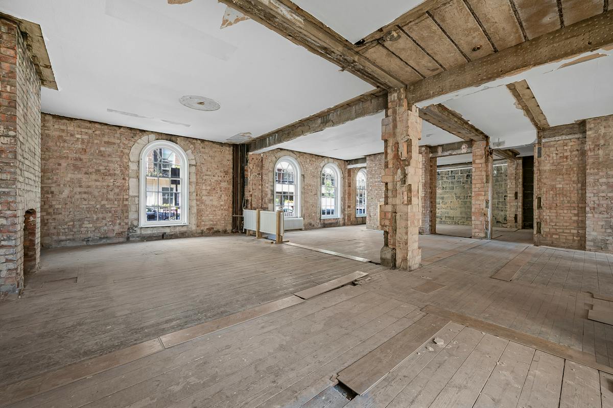
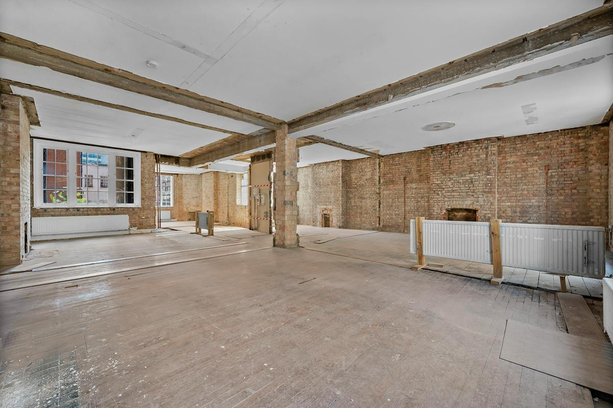
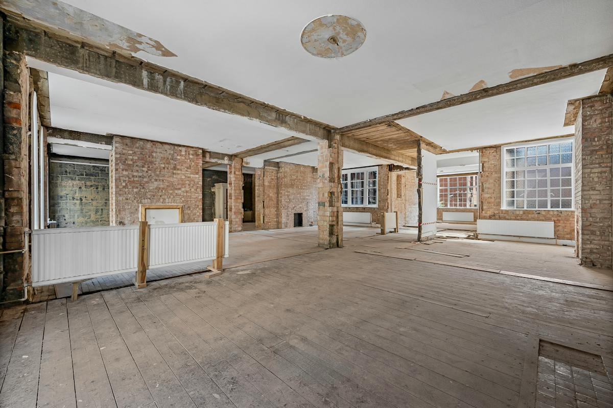
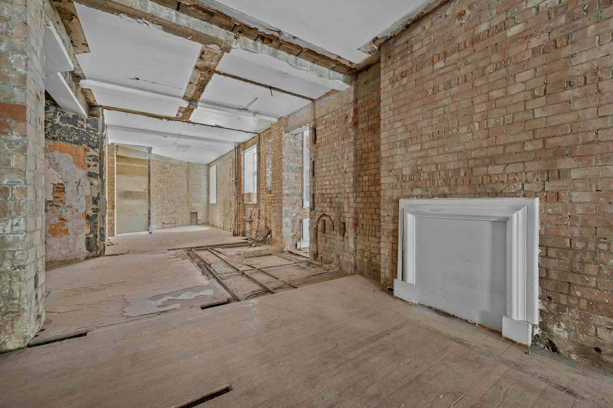
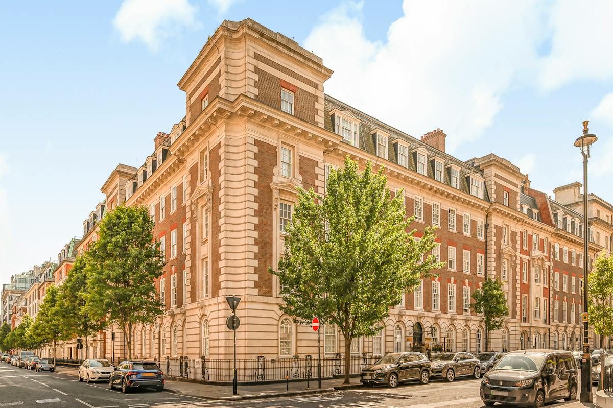
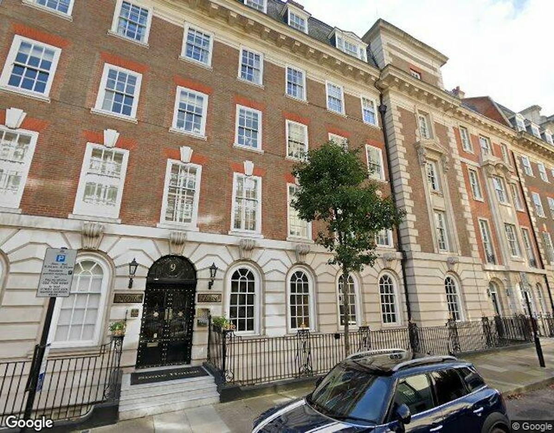
The property comprises part of the ground floor of Stone House, a handsome landmark building of classical proportions with a portered entrance and an elegant communal reception hall retaining fine period detailing. Formerly occupied as a medical clinic, the unit has been stripped back and is now offered in shell and core condition, providing an incoming purchaser with a blank canvas extending to approximately 202.3 sq m (2,178 sq ft).
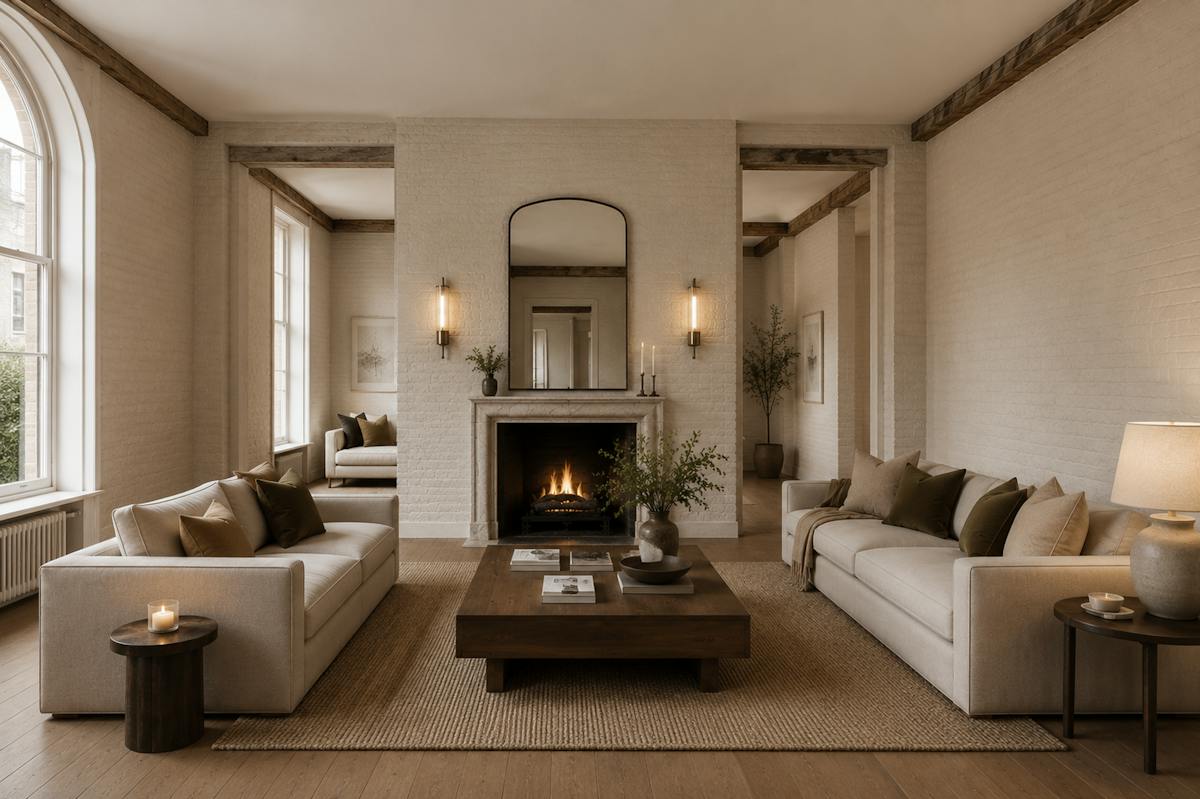
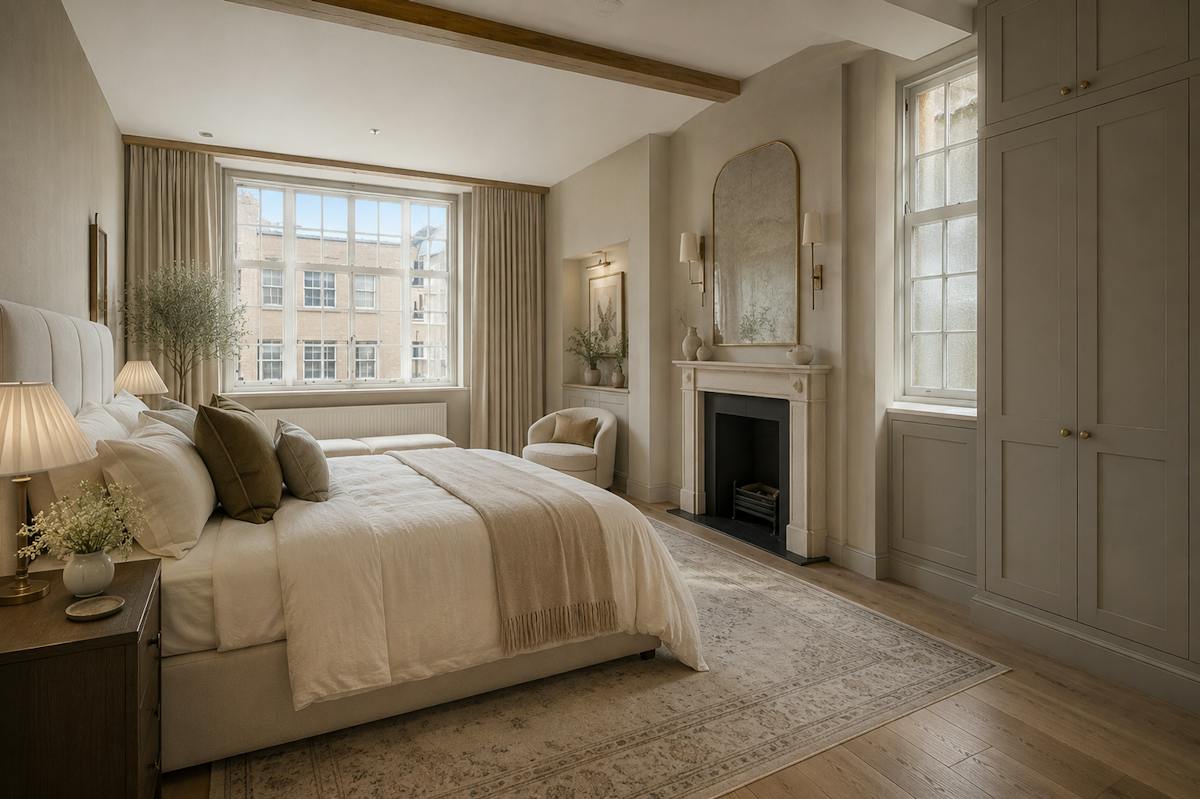
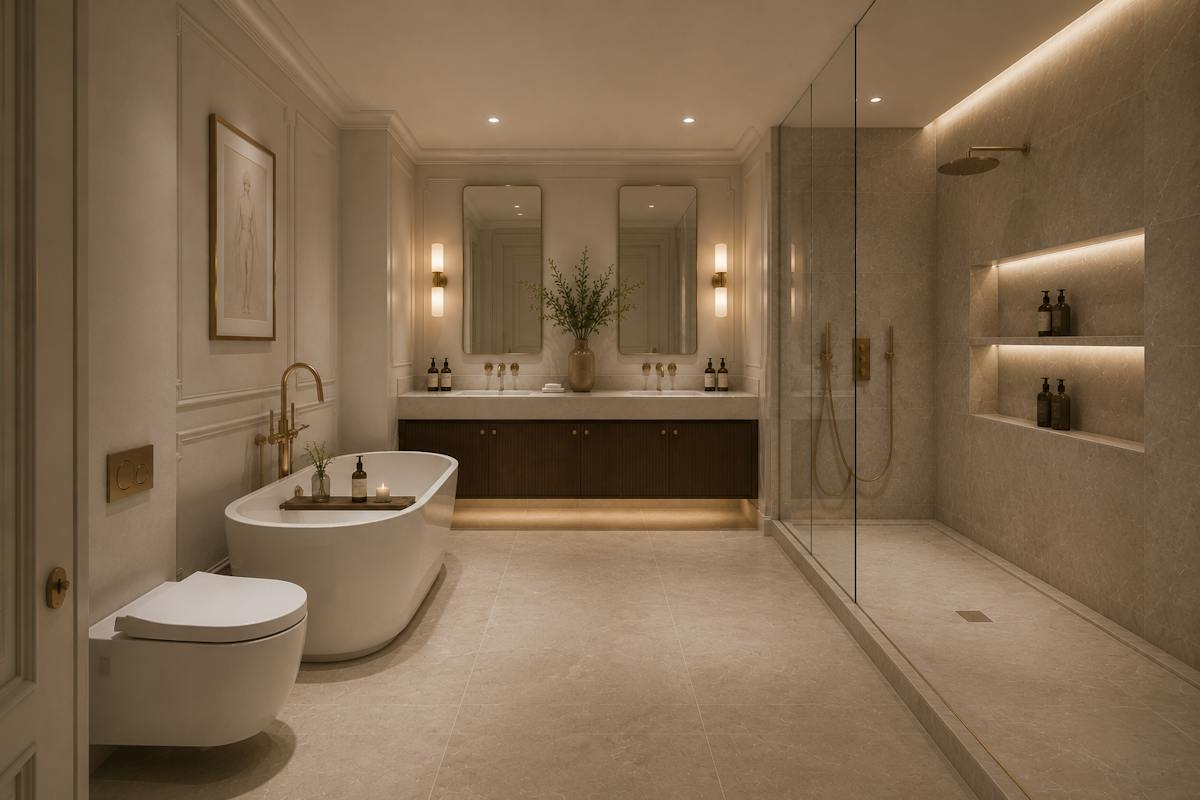
Permitted development rights have been granted to convert the space into a single, exceptional lateral apartment. The proposed scheme provides three bedrooms, each with en suite facilities, together with a generous reception room, separate living/ study, a large kitchen/ dining room, entrance hall and guest WC. The accommodation benefits from attractive arched fenestration to the front elevation and dual lightwells, delivering natural light throughout the plan.
Upon completion, the apartment will offer the scale and lateral living rarely available in Marylebone — a specification-led opportunity for a developer, or an incoming owner -occupier seeking to create a bespoke home in prime Central London.
Location
The property occupies a prominent position on the south side of Weymouth Street, in the heart of Marylebone — one of Central London’s most desirable and enduringly sought-after residential addresses. Weymouth Street sits within the celebrated Harley Street Medical Area, moments from Marylebone High Street with its renowned boutiques, restaurants and cafés, and a short walk from the open spaces of Regent’s Park.
Marylebone continues to attract strong domestic and international demand, underpinned by its village character, period architecture and proximity to London’s principal commercial, retail and cultural districts — fundamentals that support the area’s consistently robust prime residential values.
Connectivity
The location offers exceptional connectivity, with Regent’s Park, Great Portland Street, Goodge Street and Oxford Circus Underground stations all within comfortable walking distance, providing access across the capital via the Bakerloo, Central, Circle, Hammersmith & City, Metropolitan, Northern and Victoria lines. The West End, Mayfair and the City are all readily accessible.
Travel times from Regent’s Park Station:
King’s Cross - Metropolitan Line - 3 mins
Paddington - Bakerloo Line - 4 mins
Farringdon - Hammersmith & City - 8 mins
Notting Hill Gate - Central Line - 8 mins
Amenities
- A rare opportunity to acquire a prime, consented residential conversion in the heart of Marylebone
- Within walking distance of Regent’s Park, Oxford Street and the amenities of Marylebone Village and Harley Street.
- Situated on part of the ground floor of Stone House, a landmark period building on Weymouth Street, London W1.
- Formerly occupied as a medical clinic, the unit is offered in shell and core condition extending to approximately 202.3 sq m (2,178 sq ft).
- Permitted development rights have been granted for conversion to a substantial lateral three-bedroom apartment, with all principal rooms benefiting from generous proportions and excellent natural light.
- Local agents advise a Gross Development Value of £4,500,000, reflecting circa £2,066 per sq ft.
- CIL liability of approximately £140,226.
- To be sold with vacant possession on a new 999-year lease at a peppercorn rent with the necessary consents in place.
Availability
| Unit | SIZE (SQ FT) | RENT Per Annum | Status |
| g | 2,178 | Available | |
| Total | 2,178 |

When you’re ready to move,
let’s talk